

Few architectural challenges are as frustrating as a small, dim living room. When a space lacks adequate natural light or square footage, it easily becomes a magnet for clutter, awkward traffic patterns, and an overall sense of confinement. You might feel as though your walls are closing in, particularly during long winter months or extended periods spent indoors.
Yet, converting a dark, cramped living area into an open, welcoming environment does not strictly require thousands of square feet of addition. In most cases, visually expanding a room comes down to a deliberate balance of light manipulation, spatial awareness, and underlying structural care. By rethinking how light enters, reflects, and flows through your home, you can completely alter the perception of size without altering your home’s exterior footprint.
Achieving a bright, spacious aesthetic requires more than just swapping out a lampshade or slapping a fresh coat of bright paint on the walls. It demands an integrated approach—one that combines strategic interior design with smart, foundational maintenance.
Clearing the Visual Runway by Eliminating Clutter

Imagine walking into a room where every surface holds an object, the furniture spans edge to edge, and the floor space is entirely obscured. Even a massive room feels claustrophobic under these conditions. In a smaller living space, unnecessary bulk acts as a barrier to both physical movement and the natural passage of light. To create an illusion of expansive depth, your very first step must be clearing the visual runway.
Furniture selection plays a dominant role here. Oversized, plush sofas with heavy skirts that touch the floor trap light and create large, dark shadows across the carpet. Replacing these with low-profile pieces set on raised legs allows light to pass underneath, immediately exposing more floor surface and fooling the brain into perceiving a larger room. Similarly, open-backed chairs, glass-topped coffee tables, and floating shelves maintain continuous sightlines across the space.
Scale is equally critical when choosing secondary accents. Instead of filling tables with dozens of small knick-knacks, curate a few larger, statement pieces that create clear focal points without fragmenting the eye’s journey across the room. Opt for wall-mounted televisions with concealed cable runs, and integrate multifunctional furniture—such as ottomans with interior storage—to keep everyday items tucked out of view.
Before you can thoughtfully rearrange or select minimalist furniture, however, you must address the physical volume of items currently occupying the area. Over time, living rooms accumulate an extraordinary amount of secondary items: outdated media cabinets, forgotten decor, extra seating that only gets used once a year, and boxes of papers tucked into corners.
When a room is truly overwhelmed by decades of accumulated belongings or oversized heirlooms, a simple afternoon tidy-up will not suffice. Scheduling a comprehensive house cleanout provides a completely blank slate. Removing bulky, unused items in one sweeping effort allows you to accurately measure the true physical dimensions of your room. Once the space is cleared of non-essential weight, you can begin rebuilding the layout with intentional, light-conscious choices.
Harnessing Natural Sunlight Through Windows and Fabrics
Once you have reclaimed your floor plan, the next priority is maximizing every square inch of daylight entering the space. Natural sunlight is the single most effective tool for dissolving hard room boundaries and illuminating deep shadows.
Window treatments are frequently the primary culprit behind dark rooms. Heavy, dark velvet drapes or thick wooden blinds absorb sunlight and physically reduce the size of the window frame. To maximize natural illumination, consider these specific structural adjustments:
- Mount curtain rods close to the ceiling line and extend them several inches wider than the window frame itself. This allows hung drapes to rest entirely against the wall when open, exposing the maximum glass area.
- Choose sheer, light-colored textiles such as linen or translucent cotton that diffuse sunlight gently across the room without blocking the line of sight.
- Use strategic mirror placements directly opposite or adjacent to your primary light sources to bounce incoming sunshine deeper into hallway thresholds and dark alcoves.
Consider the framing of your exterior views as well. Trim back overgrown bushes, tree branches, or dense garden vines outside your windows that cast unwanted shade into the room. Inside, keep window sills completely clear of bulky plants, books, or decorative objects so that incoming beams cast long, unbroken rays across your floorboards.
The condition and design of your windows themselves also dictate how much light filters inside. Older, double-hung windows with thick wooden muntins, wide frames, or discolored glass can severely restrict your daily light intake. Investing in a modern window replacement allows you to transition to narrow-frame designs with high-transmittance glass packages, instantly increasing the total surface area of incoming sunlight.
Furthermore, keeping your window textiles in pristine condition is essential for maintaining an airy feel. Over time, sheer drapes gather ambient dust and airborne pollutants, causing them to yellow and block delicate light transmission. Periodically taking these delicate window coverings to a local dry cleaner ensures they retain their crisp texture, neutral color, and natural ability to diffuse sunlight throughout your living space.
Reflecting Brightness via Paint, Illumination, and Wall Care
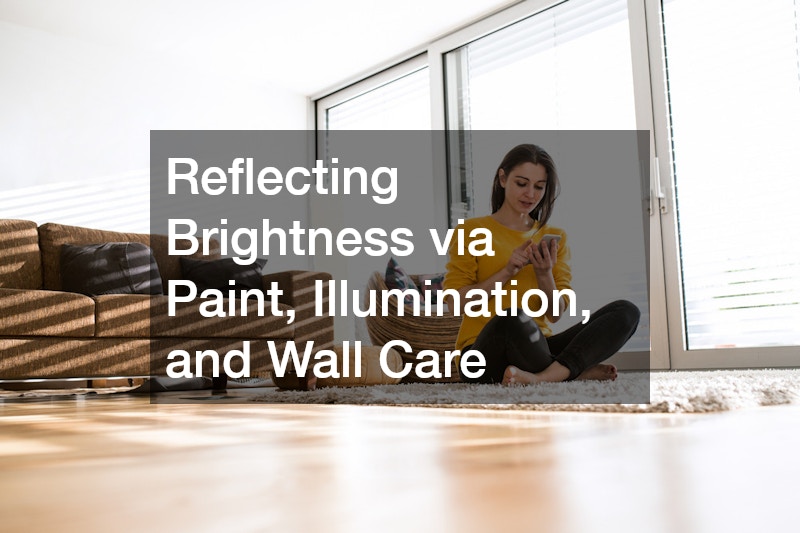
Color theory and lighting design work hand in hand to alter our spatial perception. Light colors naturally recede from the eye, making walls feel further away than they actually are, while dark colors draw surfaces inward. However, simply choosing a white paint is rarely enough; you must pay close attention to finish and reflectance values.
Paint manufacturers grade colors using a Light Reflectance Value (LRV) scale from 0% (absorbing all light) to 100% (reflecting all light). Aim for wall colors with an LRV above 60%. Finishes like eggshell or satin bounce both artificial and natural light across the room far better than flat or matte finishes, without creating the harsh glare associated with high-gloss coats. Don’t forget the ceiling—painting your ceiling a shade or two lighter than your walls creates an optical lifting effect that draws the eye upward, making standard eight-foot ceilings feel significantly higher.
In terms of artificial lighting, avoid relying solely on a single overhead fixture, which casts strong downward shadows and leaves room corners in darkness. Instead, layer your illumination across three distinct levels:
- Ambient Lighting: Flush-mount ceiling fixtures or recessed lighting that cast broad, even light across the entire ceiling plane.
- Task Lighting: Slim floor lamps or slender wall-mounted sconces positioned beside seating areas for reading without consuming tabletop space.
- Accent Lighting: Low-profile LED strip lighting installed behind TV mounts, under floating shelves, or along baseboards to push back shadow lines.
Before applying a fresh layer of high-LRV paint, you must ensure the structural surface of your walls is completely sound. Dark, damp corners in poorly ventilated living rooms can harbor silent moisture issues behind the drywall. If moisture gets trapped behind dark wallpaper or heavy furniture, it destroys wall integrity and creates unsightly staining that ruins new paint applications. Hiring a professional mold detection service before undertaking any painting project guarantees that your wall cavities are dry, safe, and ready to hold reflective coatings for years to come.
Reclaiming Hidden Space With Architectural Modifications
When visual tricks and paint finishes hit their limits, architectural modifications offer the ultimate solution for compact spaces. Removing physical barriers between the living room and adjoining areas—such as a dining nook or entryway—immediately creates an open-concept flow that feels vastly more generous.
Even if tearing down a full wall is beyond your budget or structural scope, smaller architectural tweaks can yield remarkable results. Widening an interior doorway, converting a standard entryway into a soft archway, or building recessed shelving directly into wall stud cavities allows you to gain functional storage space without intruding on physical walking paths. Continuous flooring that extends uninterrupted from the living room into adjacent hallways also tricks the eye into perceiving one vast, unified zone.
Pay close attention to vertical proportion during architectural updates. Installing full-height doors or extending wall trim all the way to the crown molding emphasizes height rather than width. If your budget allows, replacing a standard solid interior door with a glass French door or a frosted panel door allows ambient light to filter between rooms while still preserving quiet acoustic boundaries.
Executing these types of structural changes requires careful planning and expert execution. Attempting to open up a wall without verifying load-bearing requirements or electrical wiring pathways can lead to catastrophic structural failure. Partnering with licensed home remodelers ensures that partition walls are removed safely, header beams are correctly calculated, and new sightlines are seamlessly integrated into your home’s layout.
During the planning phase of any structural modification, it is equally vital to verify what lies beneath your finished surfaces. Tearing into floorboards, opening up baseboards, or altering wall studs can uncover hidden structural pests that compromise the integrity of your home’s framing. Ordering thorough termite inspections prior to construction protects your investment, ensuring that any new beams, open spans, or widened archways are anchored into healthy, solid wood structures.
Maintaining Continuous Climate Control for Streamlined Spaces

A frequently overlooked aspect of room design is the physical footprint of heating, ventilation, and air conditioning equipment. Bulky window AC units, protruding radiator covers, and misplaced floor vents can severely disrupt furniture arrangements and block crucial window openings, contributing directly to a cramped, cluttered environment.
To maintain clean, uninterrupted lines in a streamlined living room, climate control systems should ideally be integrated seamlessly into the background. Sleek, wall-mounted mini-split units or hidden central ductwork allow you to liberate valuable window real estate and reclaim floor space formerly occupied by space heaters or portable fans.
Proper temperature and humidity management also prevent the psychological discomfort of feeling trapped in a stuffy room. A room that feels sticky, humid, or drafty will always feel smaller and less inviting, regardless of how bright the paint is. Efficient air movement creates an airy physical sensation that reinforces your open visual design choices.
When your primary climate systems operate at peak efficiency, your living space benefits from consistent air circulation, eliminating the muggy, stagnant atmosphere that often plagues small, dark rooms. If your existing cooling system is underperforming or forcing you to rely on noisy, boxy window units, scheduling prompt AC repair restores balanced airflow and frees up your window sightlines.
For homes with aging, inefficient heating infrastructure, replacing outdated units with modern equipment can yield dramatic spatial and visual rewards. A modern furnace installation not only improves overall energy efficiency and reduces indoor air noise, but smaller modern units also allow for more compact duct routing. This efficiency gives you the flexibility to remove unsightly soffits or low-hanging duct chases that lower ceiling heights in compact living rooms.
Protecting the Functional Foundations of Open Living
An open, airy living space relies on an uninterrupted sense of calm and flow. However, open-concept layouts leave little room to hide functional problems; when a single element fails, it impacts the entire living area. Protecting your newly transformed space against unexpected operational disruptions ensures that your home remains comfortable and welcoming.
Living rooms designed with light colors, minimalist furniture, and open floor space draw more attention to baseboards, floor transitions, and room corners. Pest activity or subtle infestations that might go unnoticed in a dark, cluttered room become immediately obvious and disruptive in an open design. Establishing a preventative maintenance contract with a professional exterminator keeps structural pests, insects, and rodents from ruining your clean living space and damaging timber finishes.
Beyond pest management, maintaining the home’s infrastructure guarantees that your open layout remains low-stress and functional over time. High-traffic living spaces require resilient wall treatments, durable floor seals, and stable utility connections to withstand daily activity without accumulating worn spots, scuffs, or water damage that break up visual continuity.
Additionally, modern living spaces rely heavily on consistent power to support layered ambient lighting, automated window shades, and climate control systems that keep the space feeling open and comfortable. A sudden storm or grid failure can instantly turn an airy, light-filled living room into a dark, uncomfortable box. Investing in a whole house generator installation guarantees that your custom lighting layers, climate systems, and home automation continue operating seamlessly during power outages, keeping your living area bright and functional regardless of exterior conditions.
Final Considerations for an Airy Home

Transforming a dark or cramped living room into a bright, inviting space is a rewarding process that combines thoughtful design principles with foundational home care. By systematically eliminating clutter, maximizing natural light transmission, choosing light-reflective finishes, and making smart architectural adjustments, you can dramatically alter the scale and feel of your home.
Remember that structural beauty and aesthetic functionality go hand in hand. As you apply light-reflecting paint, open up doorways, and choose low-profile furniture, ensure that your underlying systems—from climate control to structural framing—are fully supported. When design vision aligns with comprehensive home maintenance, even the smallest living room becomes a spacious, light-filled sanctuary for years to come.