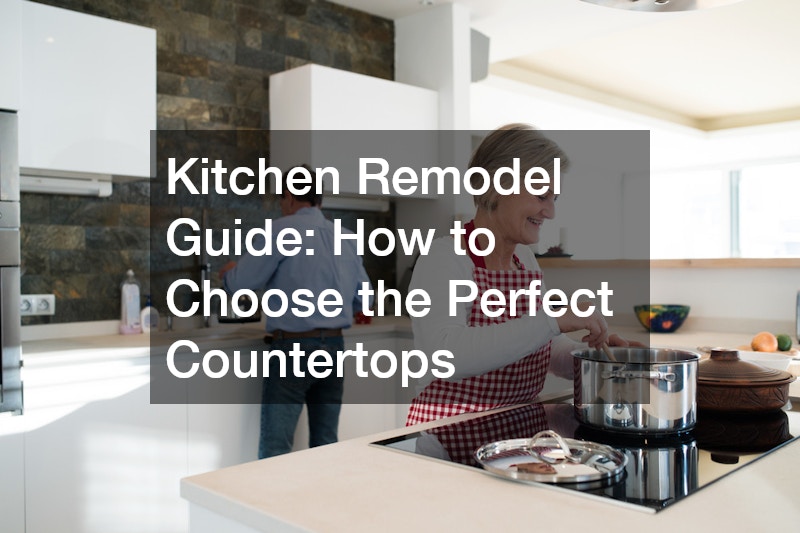

The kitchen stands as the functional and social heart of the home, serving as a dynamic workstation for meal preparation and a primary gathering hub for family and guests. Over years of daily service, dated layouts, inadequate storage, worn surfaces, and inefficient mechanical lines begin to restrict movement and frustrate cooking routines. Embarking on a comprehensive kitchen remodel presents an unparalleled opportunity to rethink how your space operates from the ground up. By focusing your renovation budget on high-impact upgrades rather than superficial tweaks, you resolve chronic workflow bottlenecks and build substantial, lasting equity into your residential property.
Executing a transformative kitchen remodel requires a strategic balance between heavy mechanical updates and refined surface craftsmanship. Beyond simply swapping out cosmetic hardware, the most effective renovations address the core infrastructure: custom storage configurations, enduring stone workstations, properly relocated plumbing lines, and washable protective wall finishes. Coordinating these improvements under a unified design plan ensures that every trade discipline complements the next, producing an intuitive, ergonomic culinary space. Investing in well-planned improvements turns an inefficient room into an inspiring culinary studio built to endure decades of daily use.
Maximizing Culinary Storage With Tailored Wood Joinery

Standard prefabricated cabinetry often relies on fixed shelving dimensions and filler panels that leave valuable kitchen volume completely underutilized. Awkward corner blind spots, narrow gaps between appliances, and standard shallow base cabinets force homeowners to stack cookware haphazardly, leading to cluttered countertops and lost utensils. Integrating custom cabinets resolves these storage inefficiencies by tailoring every drawer box, pullout shelf, and vertical divider directly to your family’s cooking habits and specific cookware inventory. Experienced cabinetmakers craft solid hardwood frames, dovetail joints, and heavy-duty soft-close slides that handle substantial weight without sagging over time.
Custom joinery allows for specialized functional inserts, such as tiered spice pullouts, vertical tray dividers, concealed trash and recycling bins, and appliance garages that keep small appliances off the counter. Extending cabinetry to the full ceiling height eliminates dust-catching soffits while capturing additional overhead storage for seasonal dishes and holiday serveware. Furthermore, custom cabinetmakers match door profiles and wood grains—from quarter-sawn white oak to rich cherry—seamlessly across islands, pantries, and perimeter runs. Upgrading to tailored cabinetry maximizes available square footage, streamlines meal prep, and delivers a benchmark of bespoke quality that defines modern luxury kitchens.
Upgrading Prep Islands With Durable Stone Slabs
As culinary open-concept floor plans continue to dominate residential architecture, the kitchen island functions as both the primary prep counter and the social focal point of living areas. Worn laminate tops with peeling edge bands or porous tile surfaces with stained grout lines immediately date a kitchen and present stubborn sanitation challenges. Replacing worn surfaces with high-performance natural stone or engineered quartz delivers an immediate visual lift while establishing an exceptionally durable workstation. Partnering with reputable countertop companies allows homeowners to select full-slab stone profiles characterized by striking natural veining, rich textures, and superior resistance to heat, scratches, and acidic food spills.
Modern stone fabrication provides endless customization options, ranging from clean eased edges to dramatic mitered waterfall drops that wrap continuous stone veining down the island ends to the floor. Fabricators cut precise undermount openings for expansive workstation sinks, flush-mount cooktops, and integrated pop-up electrical charging towers. Solid stone slabs provide a cool, non-porous prep surface that resists bacterial colonization and cleans up effortlessly with basic gentle soap. Investing in premium stone countertops anchors the entire kitchen design, delivering lasting resilience and an unmistakable statement of craftsmanship.
Rerouting Supply Pipes and Drain Rough-Ins

Modifying a kitchen’s floor plan to improve the classic working triangle—the ergonomic relationship between the sink, range, and refrigerator—frequently requires shifting plumbing fixtures away from original wall locations. Moving a main wash sink to a central prep island or adding a secondary vegetable prep basin demands meticulous reconfiguration of subsurface water lines and gravity drainage slopes. Contracting a licensed local plumber ensures that copper or PEX supply lines and PVC drain waste vents are properly routed through floor joists without weakening structural framing. Licensed plumbers calculate precise slope angles to ensure wastewater drains quickly and completely without risking sewer gas backups.
Beyond sink drains, relocating water feeds is essential for installing modern conveniences like dedicated under-sink reverse osmosis filters, built-in espresso machines, and high-flow pot fillers over the cooktop. Professional rough-in work ensures all shutoff valves are easily accessible within sink cabinetry, allowing for quick isolation during routine maintenance or fixture replacements. Having plumbing work inspected and permitted eliminates hidden leak risks within finished subfloors and walls, safeguarding your brand-new cabinetry against silent moisture damage. Prioritizing correct plumbing rough-ins establishes the invisible mechanical reliability required to support your new layout for decades to come.
Upgrading Fixture Lines and Water Filtration Systems
While rough-in plumbing manages behind-the-wall infrastructure, visible fixtures and filtration components directly shape your daily culinary experience and overall drinking water quality. Standard builder-grade kitchen faucets often feature plastic internal cartridges that degrade after a few years, causing annoying drips, loose handles, and restricted water flow. Engaging reputable plumbing companies allows you to install commercial-grade solid brass pull-down faucets equipped with ceramic disc valves, magnetic docking spray wands, and hands-free sensor activations. Upgrading to durable, high-arc fixtures provides the clearance needed to wash oversized stockpots and baking sheets comfortably.
Modern kitchen plumbing upgrades also emphasize integrated water filtration systems that purify water directly at the source. Installing under-sink multi-stage reverse osmosis units or inline carbon block filtration protects your refrigerator ice maker and instant-hot water dispensers from municipal sediment, chlorine tastes, and heavy mineral scale. Professional plumbers ensure proper wastewater air gap connections and balanced water pressure, preventing noisy lines or water hammer shockwaves when fast-acting solenoid valves close. Upgrading your fixtures and filtration systems elevates daily culinary convenience while delivering pure, clean water for cooking and hydration.
Applying Washable Satin Enamels to Cabinetry and Walls

Kitchen surfaces endure constant exposure to airborne cooking grease, steam moisture, sauce splatters, and heavy everyday hand contact. Applying standard flat or eggshell wall paint in a kitchen environment invites permanent staining, as frequent scrubbing quickly burnishes the surface and wears away color layers. Enlisting seasoned painting contractors ensures that all drywall surfaces, trim moldings, and wooden cabinet faces receive specialized, scrubbable paint coatings engineered specifically for demanding kitchen environments. Professional painters meticulously wash away grease residues, apply stain-blocking bonding primers, and finish with durable satin or semi-gloss enamels that resist moisture absorption and repeated wipe-downs.
When refreshing existing cabinetry alongside new additions, professional spray application provides a smooth, factory-grade finish with zero brush marks or roller texture. Painting crews tape off appliance openings, tent the surrounding space to capture overspray, and apply multi-coat urethane-acrylic coatings that cure into rock-hard protective shells. Selecting warm, welcoming wall tones paired with contrasting cabinet finishes—such as soft creamy white perimeters anchored by deep navy or forest green islands—adds visual depth and architectural sophistication. High-durability washable finishes keep your kitchen looking pristine, vibrant, and effortlessly easy to maintain.
Incorporating Vintage Dining Seating and Walnut Accents
Modern open-concept kitchen renovations frequently flow directly into informal dining alcoves and breakfast nooks, making furniture selection integral to the overall design. Standard contemporary dining sets can sometimes feel overly sterile against expanses of polished stone countertops and crisp painted cabinetry. Incorporating curated mid century modern statement furniture introduces sculptural warmth, organic contours, and rich walnut grains that soften hard geometric kitchen surfaces. Iconic tapered wood chair legs, molded fiberglass bucket seats, and cantilevered barstools at the island counter create inviting dining zones that invite guests to linger comfortably.
Beyond seating silhouettes, vintage-inspired case pieces—such as floating walnut credenzas or low-profile sideboards—provide versatile secondary storage for table linens, specialty glassware, and entertaining accessories. The warm caramel and amber undertones of natural walnut complement cool gray stone slabs, matte black hardware, and vibrant tile backsplashes, striking a timeless aesthetic balance. Strategic textile selections, including textured tweed seat cushions or supple cognac leather barstool pads, add tactile softness that dampens sound reverberation across hard flooring surfaces. Introducing distinctive, retro-inspired dining furnishings establishes a curated, design-forward transition between culinary workspaces and relaxing dining zones.
Blending Indoor Prep Zones With Outdoor Patios

Homeowners increasingly view the kitchen as an expandable indoor-outdoor living hub, particularly when floor plans border sunny backyards, covered verandas, or alfresco dining decks. Large multi-slide patio doors and expansive pass-through kitchen windows bridge interior countertops with exterior prep stations, but open access invites flying insects, harsh glare, and unmanaged outdoor heat inside. Integrating recessed motorized screens into exterior door lintels and window frames provides the ultimate solution, enabling seamless transition between environments at the touch of a button. When deployed, heavy-duty solar mesh screens block intrusive insects and windblown debris while allowing gentle cross breezes to ventilate the kitchen.
Modern motorized screen cassettes conceal flush within exterior wall framing or ceiling soffits, preserving clean architectural sightlines when retracted out of view. Specialized solar-blocking screen fabrics filter out intense midday ultraviolet rays and reduce heat gain into the home, dramatically easing the burden on central climate systems. Operating on automated sensors or smart-home mobile apps, screens adjust automatically based on wind levels, solar angles, and exterior temperatures. Blending your culinary interior with outdoor entertainment spaces through retractable screening expands your usable square footage and creates a versatile, resort-like entertaining environment.
Expanding Natural Daylight With High-Efficiency Casement Units
Dark, shadowy kitchens lit primarily by artificial ceiling cans feel confined and fatiguing during extensive meal prep routines. Swapping out small, dated double-hung windows for expansive casement windows or architectural picture units floods countertops with natural daylight, creating a bright, mood-elevating environment. Contracting a trusted local window contractor allows you to reconfigure perimeter exterior walls, widen window spans above primary wash sinks, and incorporate energy-efficient multi-pane glazing. Push-out and crank casement windows eliminate thick horizontal meeting rails, providing unobstructed views of backyard landscapes while maximizing incoming sunlight.
Upgraded architectural windows feature low-emissivity (Low-E) glass coatings and argon gas fills that shield interior spaces from harsh radiant heat in summer and cold drafts in winter. Smooth, easy-to-reach crank mechanisms allow home chefs to open wide ventilation gaps effortlessly, flushing out lingering cooking steam and heavy skillet odors in seconds. Professional installation guarantees airtight flashing around exterior wall sheathing, preventing hidden water penetration behind stone backsplashes and base cabinetry. Maximizing natural daylight through expansive, high-efficiency window installations transforms the ambiance of your workspace while supporting lower daytime electricity consumption.
Calibrating Built-In Ranges and Luxury Refrigeration Units
High-end kitchen remodels frequently showcase premium commercial-style appliances, including dual-fuel ranges, high-output brass burners, integrated steam ovens, and panel-ready built-in refrigeration suites. However, heavy vibration during transit, uncalibrated factory gas regulators, or improper electrical phasing can cause even luxury equipment to operate erratically or display error codes upon initial startup. Consulting seasoned technicians for local appliance repairs ensures your high-performance cooking and cooling units are calibrated accurately, gas pressure lines are adjusted to peak efficiency, and panel-ready cabinet doors align with hair-line precision.
Professional calibration guarantees that dual-stacked burners simmer at true low temperatures without blowing out and convection fans distribute baking heat evenly across multiple oven racks. For integrated refrigeration units, technicians verify proper condenser coil airflow, balance door hinging to prevent gasket air leaks, and configure digital defrost sensors to protect perishable groceries. Resolving small mechanical glitches and sensor misalignments during installation protects factory manufacturer warranties and eliminates annoying functional disruptions. Ensuring that every luxury culinary appliance runs at peak factory specifications allows you to cook with reliable, restaurant-grade precision.
Reviving Historic Hardwood Planks Under Foot Traffic
Demolishing old kitchen cabinetry, removing dropped peninsulas, and expanding kitchen boundaries often exposes scarred, discolored floor sections or raw subfloor gaps where original walls once stood. Rather than tearing out historic solid wood flooring to install synthetic alternatives, reviving original planks honors the architectural heritage of your home while grounding new cabinetry with organic warmth. Enlisting seasoned craftspeople for local floor restoration allows you to seamlessly weave matching reclaimed boards into previously covered wall footprints, creating an uninterrupted field of authentic lumber across the entire room.
Restoration specialists utilize heavy-duty containment drum sanders and planetary orbital machines to remove stubborn water rings, grease stains, and old ambered polyurethane without sending clouds of dust throughout the renovated home. Applying modern, low-VOC waterborne polyurethane topcoats or penetrating matte hardwax oils creates a non-slip, liquid-resistant barrier that protects bare grain against accidental water spills and heavy foot traffic. Custom-mixing stain washes enables you to align vintage kitchen planks with adjacent dining room and foyer floors, establishing visual continuity throughout the main level. Restoring the natural luster of classic wood floors adds authentic soul, texture, and lasting architectural value to your renovated kitchen.
Executing a truly transformative kitchen remodel requires moving beyond surface-level aesthetics to address the fundamental bones, workflows, and finishes of the space. By investing in tailored wood joinery, solid stone prep surfaces, reconfigured plumbing infrastructure, and washable protective wall coatings, you build an exceptionally durable culinary environment that handles heavy daily cooking with effortless grace. Enhancing the perimeter with natural daylight, retractable outdoor screens, timeless vintage seating accents, and beautifully restored hardwood flooring unifies functional performance with elevated architectural design.
Bringing an ambitious kitchen vision to life depends on partnering with specialized, licensed trades across every step of demolition, mechanical rough-in, and final finish work. Experienced cabinetmakers, plumbers, window contractors, and finishing artisans contribute the precise craftsmanship and technical mastery necessary to execute clean, code-compliant installations that endure for decades. Prioritizing high-impact improvements transforms a dated, frustrating kitchen into an inspiring culinary studio that streamlines daily routines, anchors family gatherings, and commands peak residential market value.